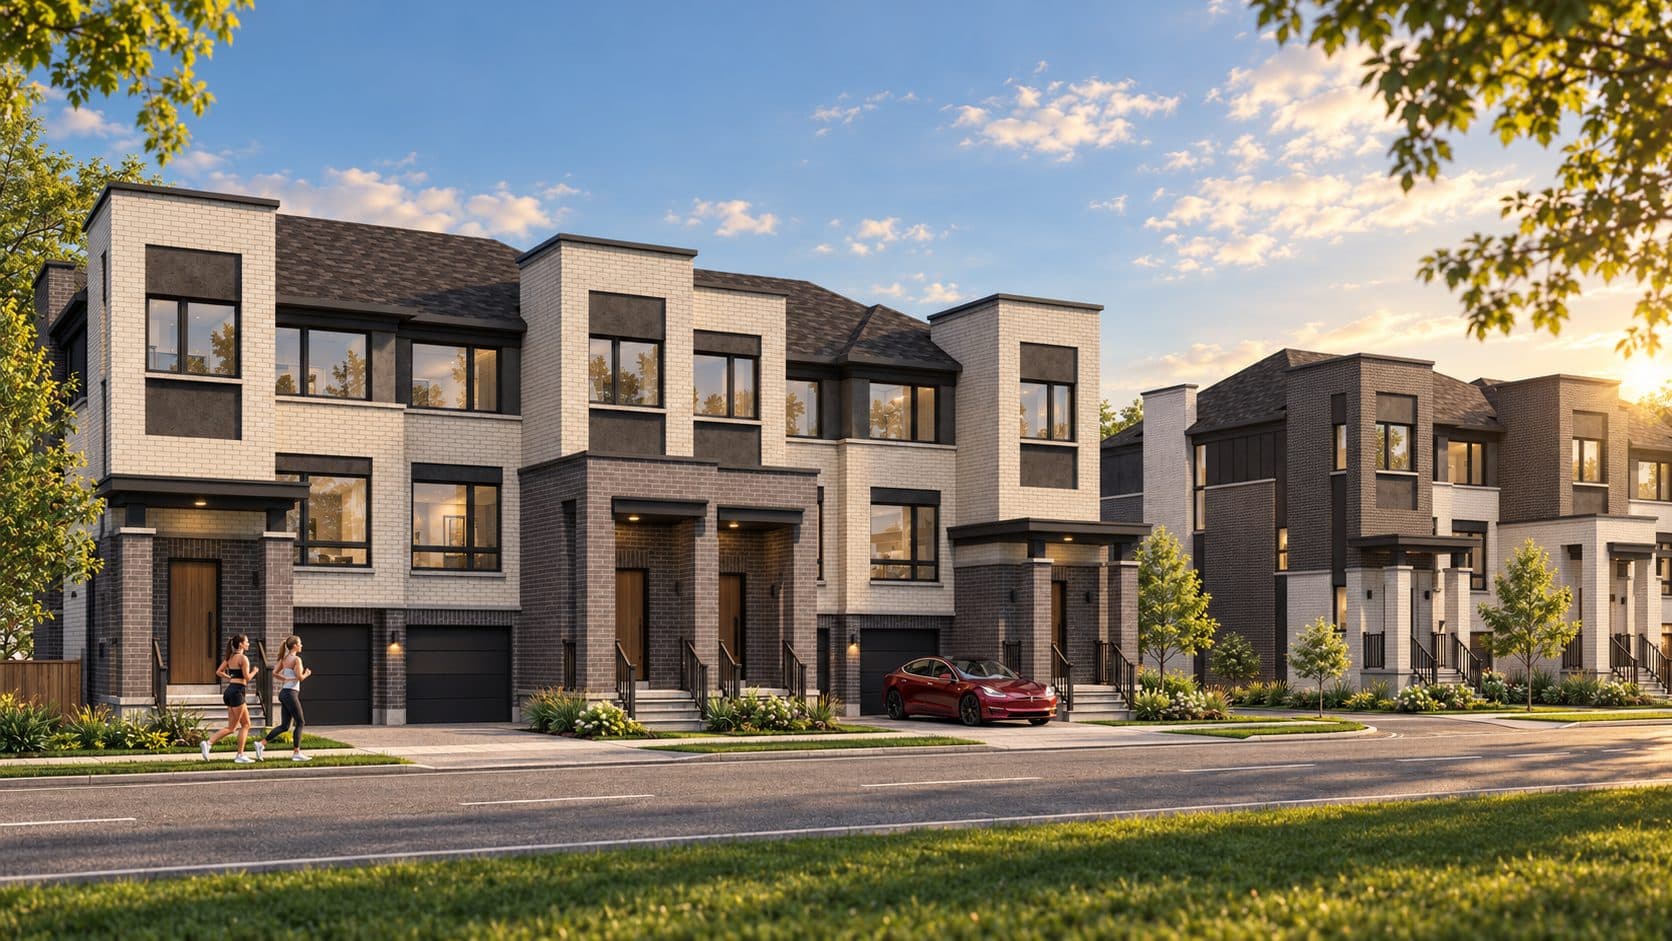
Everpine three-storey brick townhomes on a tree-lined street at golden hour — developer's artist's concept
Developer’s artist’s concept

Phase 1 launching October 2026 · Worksheets open

New freehold towns in Richmond Hill, priced below resale.

Everpine by Arkfield: three-storey townhomes of up to 2,250 sq ft, with up to five bedrooms and a real backyard, in the Jefferson community off Yonge Street.

From$899,900*Tentative occupancy late 2027
600+ five-star Google reviews · RE/MAX Plus City Team, Brokerage

*Net of the Enhanced HST rebate, for buyers who qualify for it and assign it to the builder. Buyers who do not qualify pay more. Eligibility should be confirmed independently. Sizes are approximate and include exterior space.

Get the Phase 1 price list

Pricing for all 44 lots, floor plans for all three models and the deposit structure — sent to you before launch.

First-time home buyer? (affects the rebate)

No cost, no obligation. Your details go to RE/MAX Plus City Team, Brokerage — not the builder — and are never sold.

  • $899,900*
    Starting from
  • 2,250 sq ft*
    Living space, up to
  • 5 bed · 4 bath
    Bedrooms & baths, up to
  • 19′8″
    Frontage
  • 540 sq ft
    Backyards up to
  • Late 2027
    Tentative occupancy

The numbers

New, for less than the resale next door.

Freehold townhouses in Jefferson resold for a median of $1,035,000 in August 2026. Everpine starts at $899,900 — brand new, under warranty, with appliances and air conditioning included.

  • Tarion new-home warranty, up to 7 years of coverage
  • Appliances and air conditioning included
  • 9′ smooth ceilings, quartz kitchens and baths
  • Extended deposit structure — details with the price list
  • Occupancy late 2027 (tentative), so you have time to plan
Everpine, new — starting from$899,900*
Median freehold townhouse price, Jefferson, August 2026$1,035,000
Recent freehold townhouse sales nearby, June – September 2026$980,000 – $1,180,000
$135,100

below the Jefferson median for a qualifying buyer. Buyers who don’t qualify for the rebate pay more — ask for the full price list.

*Net of the Enhanced HST rebate, for buyers who qualify for it and assign it to the builder. Buyers who do not qualify pay more. Eligibility should be confirmed independently. Community statistics as published in the developer's broker presentation (August 2026). Resale figures are for existing homes and are not a valuation.

The collection

Three plans. Room for everyone.

Every home is three storeys on a 19′8″ frontage, with a finished ground-floor rec room that can become a bedroom with its own ensuite, and an optional fourth bedroom upstairs.

Traditional

Pinewood

2,116sq ft*
Bedrooms
Up to 5
Bathrooms
Up to 4
Parking
Up to 2-car
Storeys
3
On the site
Lots 1–18
Choose a lot →
Traditional

Oakview

2,116sq ft*
Bedrooms
Up to 5
Bathrooms
Up to 4
Parking
Up to 2-car
Storeys
3
On the site
Lots 19–27, 34–44
Choose a lot →
Double car garage

Maplecrest

2,250sq ft*
Bedrooms
Up to 5
Bathrooms
Up to 4
Parking
Up to 4-car
Storeys
3
On the site
Lots 28–33
Choose a lot →

Floor plans · Phase 1

Get the Everpine floor plan

We’ll send the plans with Phase 1 pricing for every lot and the deposit structure.

First-time home buyer? (affects the rebate)

No cost, no obligation. Your details go to RE/MAX Plus City Team, Brokerage — not the builder — and are never sold.

Ground floorFinished rec room, standard
OptionalBedroom with ensuite in place of the rec room
OptionalFourth bedroom on the upper floor
OutdoorsBalcony or patio, plus a sodded backyard

*Sizes are approximate and include exterior space. Parking depends on model and lot. Features and layouts are subject to change. E. & O. E.

Inside

Light, quiet, finished properly.

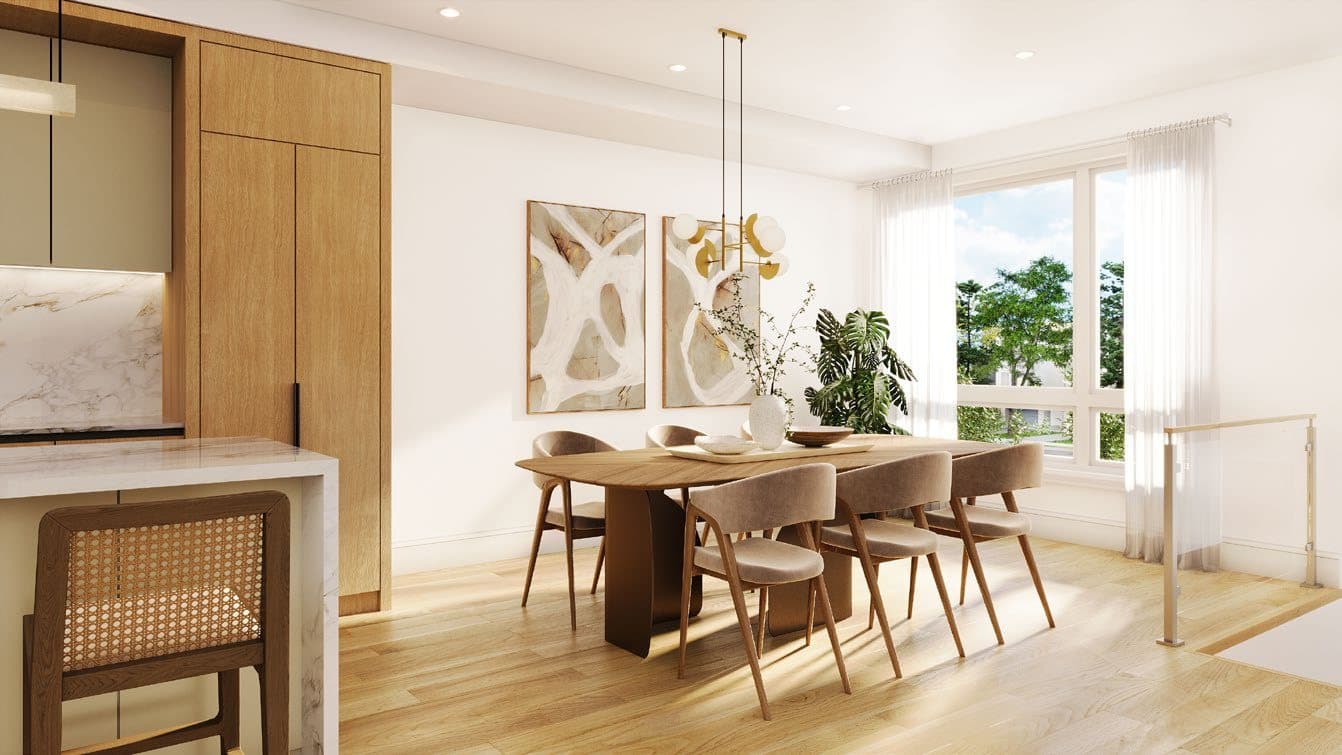
9′ smooth ceilings, quartz in the kitchen and every bathroom, and an oversized sliding door onto the main-floor balcony.
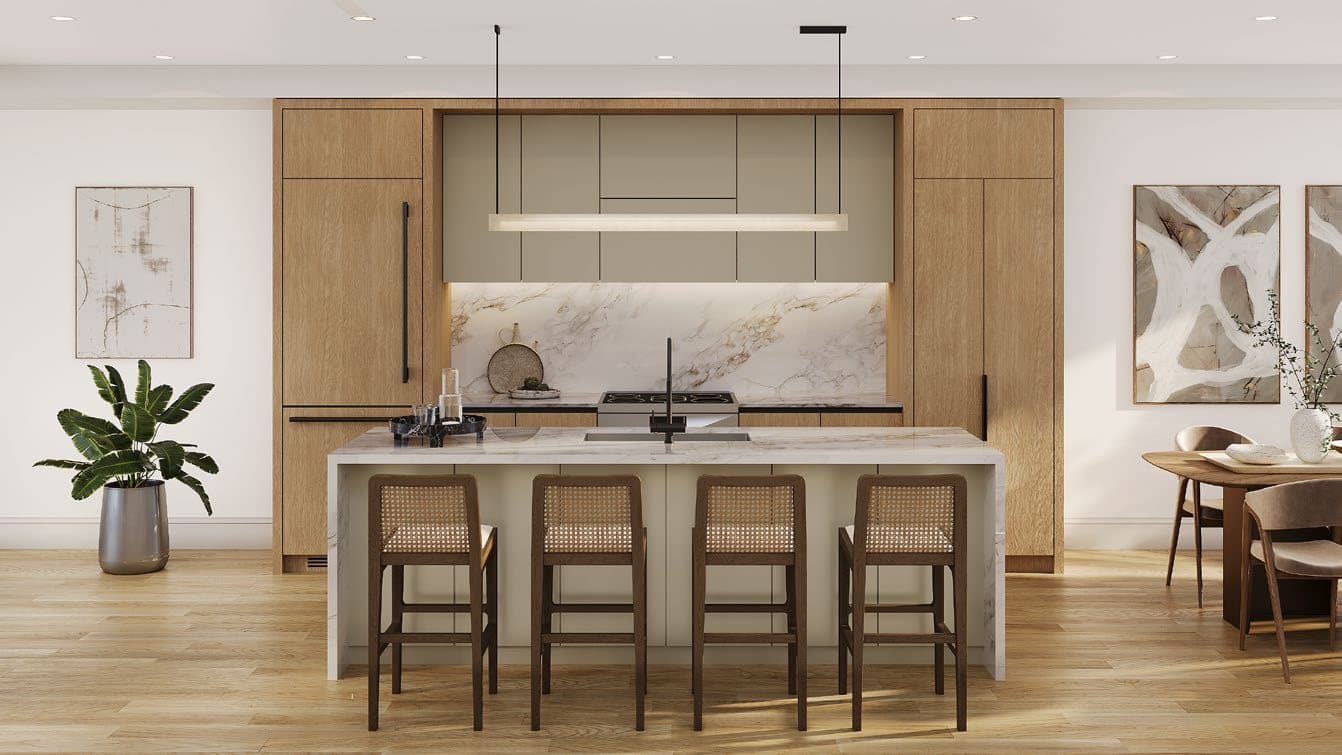
Kitchen with quartz island breakfast bar and oak cabinetry — developer's artist's concept
Kitchen
Dining room with tall windows and sliding door to the balcony — developer's artist's concept
Dining
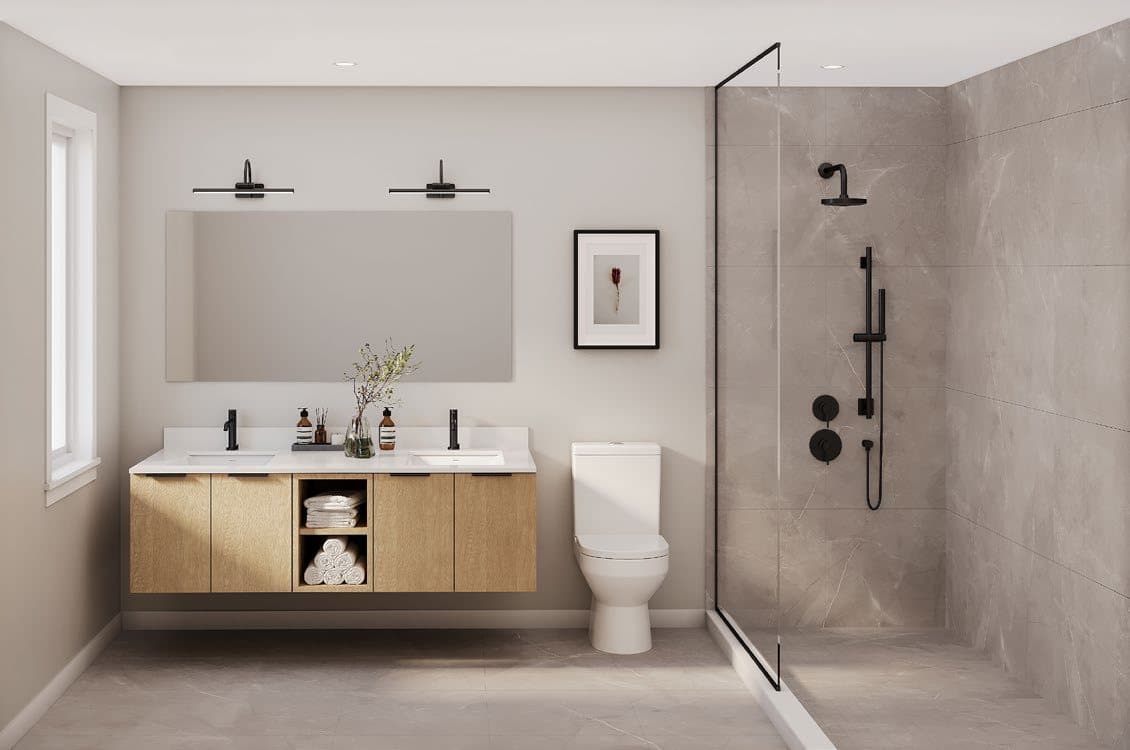
Primary ensuite with double vanity and frameless glass shower — developer's artist's concept
Primary ensuite
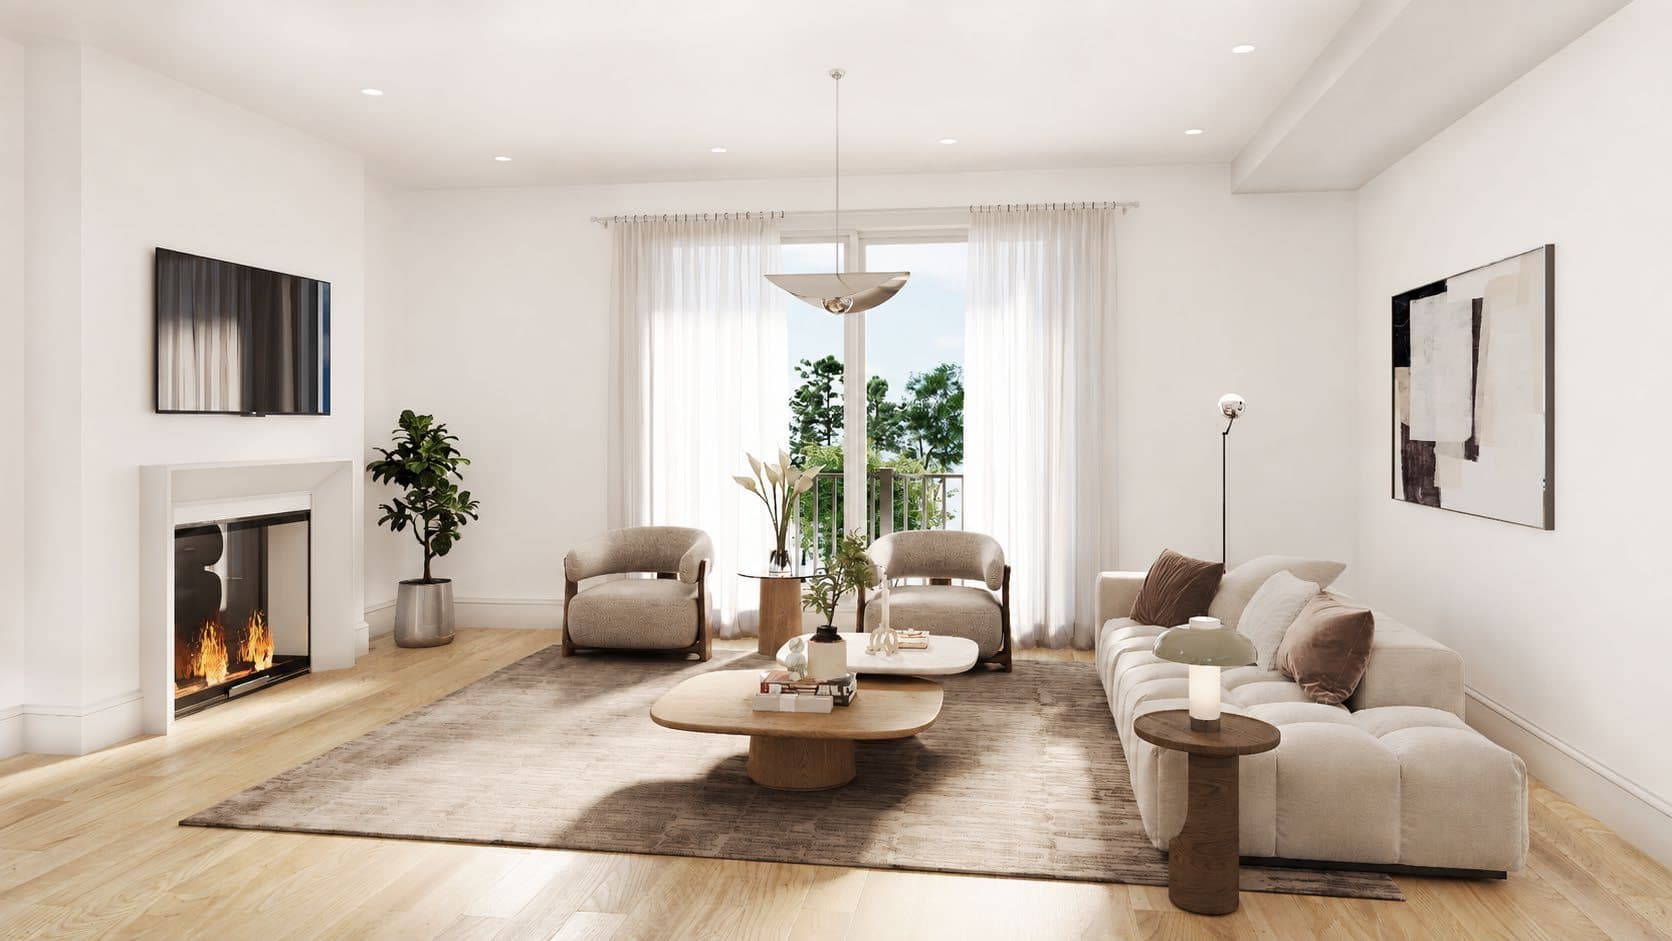
Great room with fireplace and oversized sliding door — developer's artist's concept
Great room

Interior

  • 9′ ceilings
  • Smooth ceilings
  • Vinyl flooring throughout
  • Oversized sliding door to the main-floor balcony

Kitchen & bath

  • Quartz counters with island breakfast bar
  • Stainless undermount sink
  • Frameless glass shower in the primary ensuite
  • Quartz countertops in bathrooms

Systems

  • 100 AMP service
  • Tankless water heater (rental)

Exterior & warranty

  • Brick and stucco exterior
  • Sodded front and rear yards
  • Tarion warranty, up to 7 years

Interior renderings are the developer’s artist’s concepts and may show upgraded finishes and furniture not included. Items apply only where applicable. E. & O. E.

Phase 1 site plan

44 homes. Pick yours.

Phase 1 is 44 homes in 8 blocks between Harris Avenue and Autumn Grove. Tap the lots you’d like — they drop straight into your worksheet below.
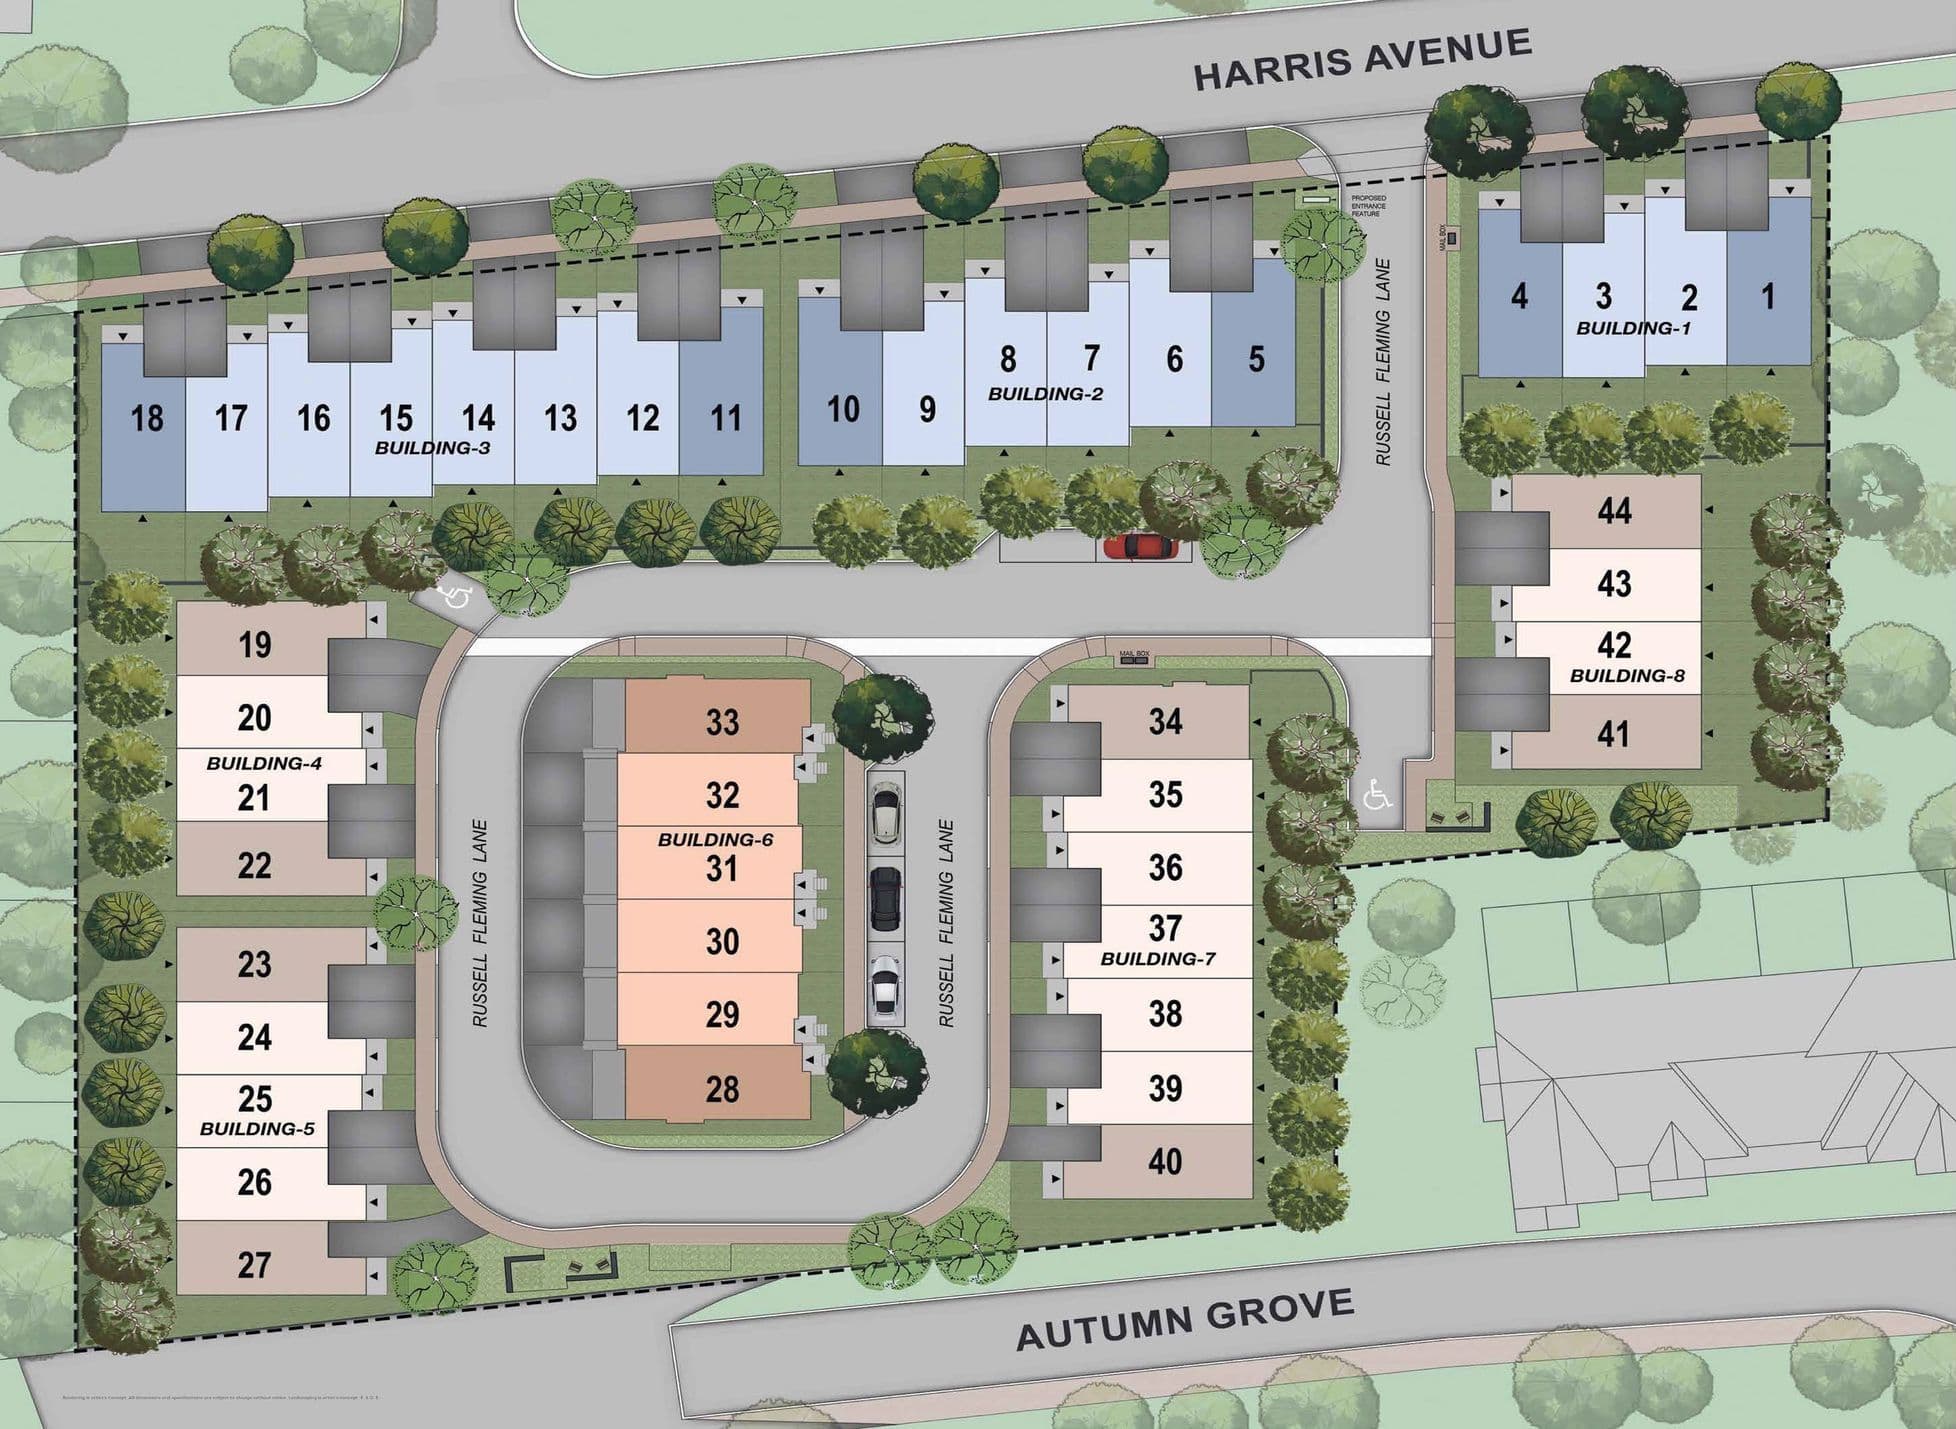
Everpine Phase 1 site plan: 44 homes in 8 blocks between Harris Avenue and Autumn Grove, served by Russell Fleming Lane.

Swipe to see the whole plan, then tap a lot number.

Developer’s artist’s concept of Phase 1. Lot selection here is a preference for your worksheet, not a reservation — availability and pricing per lot are confirmed at launch.

Phase 1 worksheets

Put your name on the home you want — before launch.

Phase 1 is only 44 homes. A worksheet tells the builder exactly which home you want and who’s buying, so you’re considered when homes are allocated.

  1. 1
    Choose up to four homesSpecific lots, or any home of a model, in order of preference.
  2. 2
    We confirm everything with youAn advisor calls to go through availability, pricing and the deposit structure.
  3. 3
    Allocation, then the agreementIf a home is offered, you review the agreement before anything is signed.
  • Non-binding — no obligation and no deposit to submit
  • Takes a few minutes — have your driver’s licence handy
  • ID goes to the brokerage once and is never saved on this website
  • No SIN, ever

Which home would you like?

Up to four choices, in order of preference. Pick lots on the site plan above or choose here — “Any” is fine if you’re flexible.

Layout

About your purchase

First-time home buyer?
Buying it
Mortgage pre-approval

Who it’s for

Built for how families actually live.

Move-up families

  • Up to 2,250 sq ft
  • Up to 5 bedrooms and 4 baths
  • Highly rated schools within minutes
  • A backyard, not a balcony

First-time buyers

  • From $899,900*
  • Extended deposit structure
  • Appliances and air conditioning included
  • Tarion new-home warranty

Multi-generational households

  • Optional ground-floor bedroom with ensuite
  • Optional fourth bedroom upstairs
  • Up to four-car parking (Maplecrest)
  • Main-floor entrance

The neighbourhood

Forest on one side. Yonge on the other.

Jefferson is one of Richmond Hill’s established family neighbourhoods — highly rated schools, the Oak Ridges Moraine trail network and two golf clubs close by, with Yonge Street, the 404 and the 407 minutes away.

Forest walking trail in early autumn — AI-generated illustrationAI illustration
Woodland trails, minutes away
Misty kettle lake at sunrise — AI-generated illustrationAI illustration
Oak Ridges Moraine
Parent and children walking under maple trees — AI-generated illustrationAI illustration
The walk to school
Golf fairway at dawn — AI-generated illustrationAI illustration
Golf clubs nearby
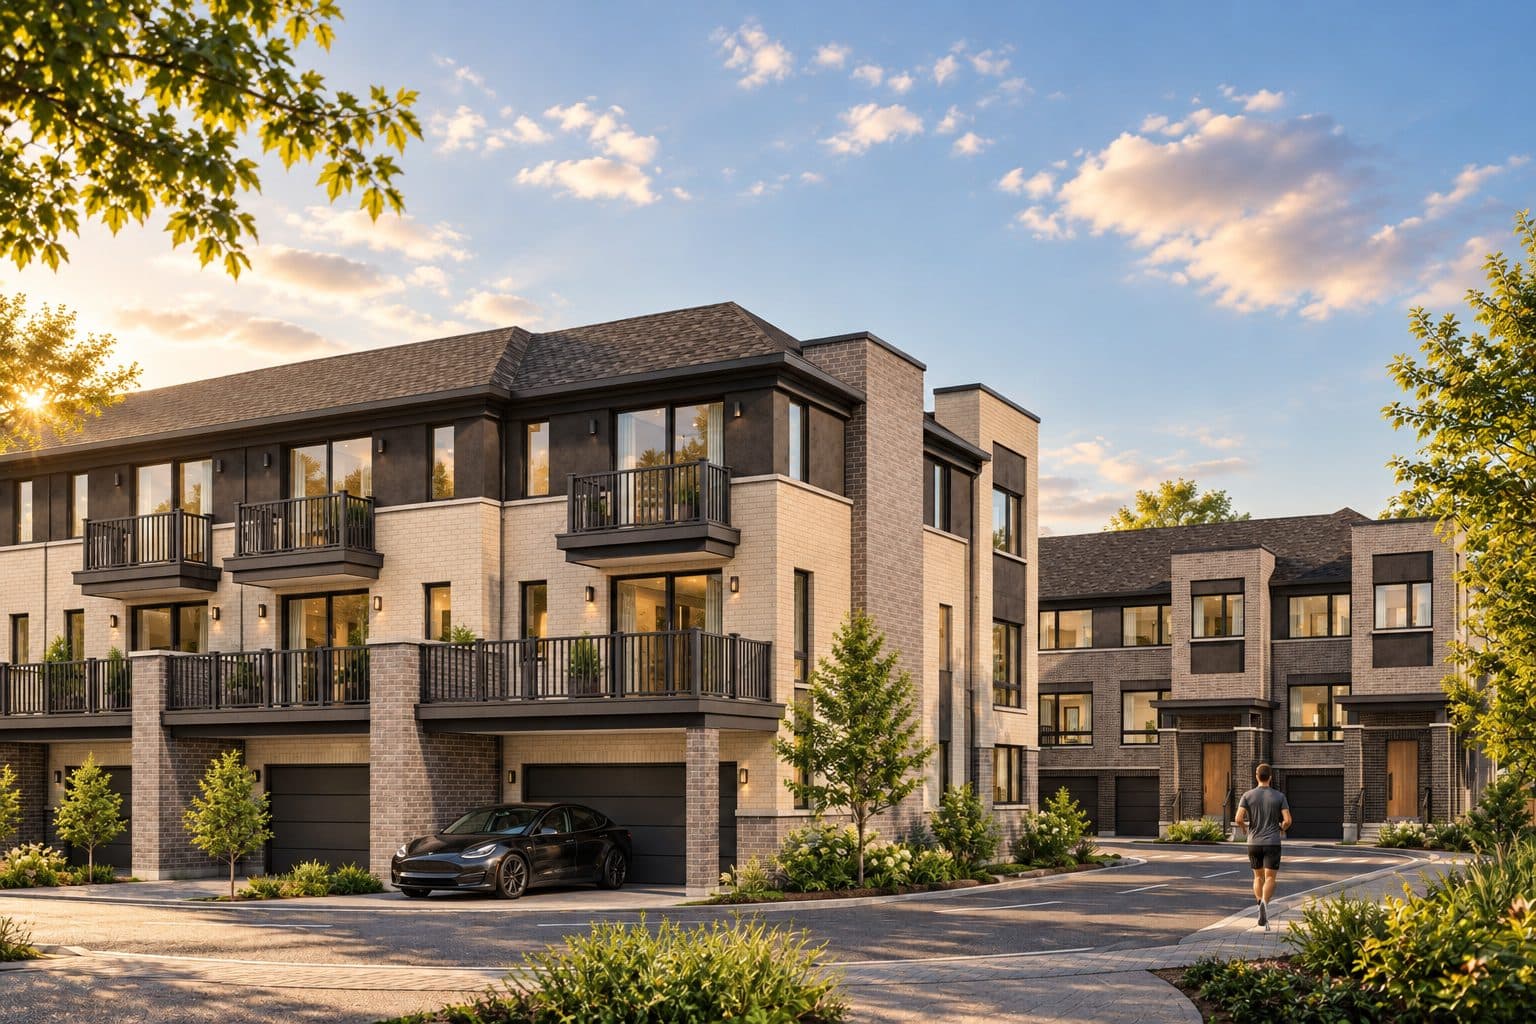
Everpine townhomes with balconies around a landscaped lane — developer's artist's conceptArtist's concept
Everpine
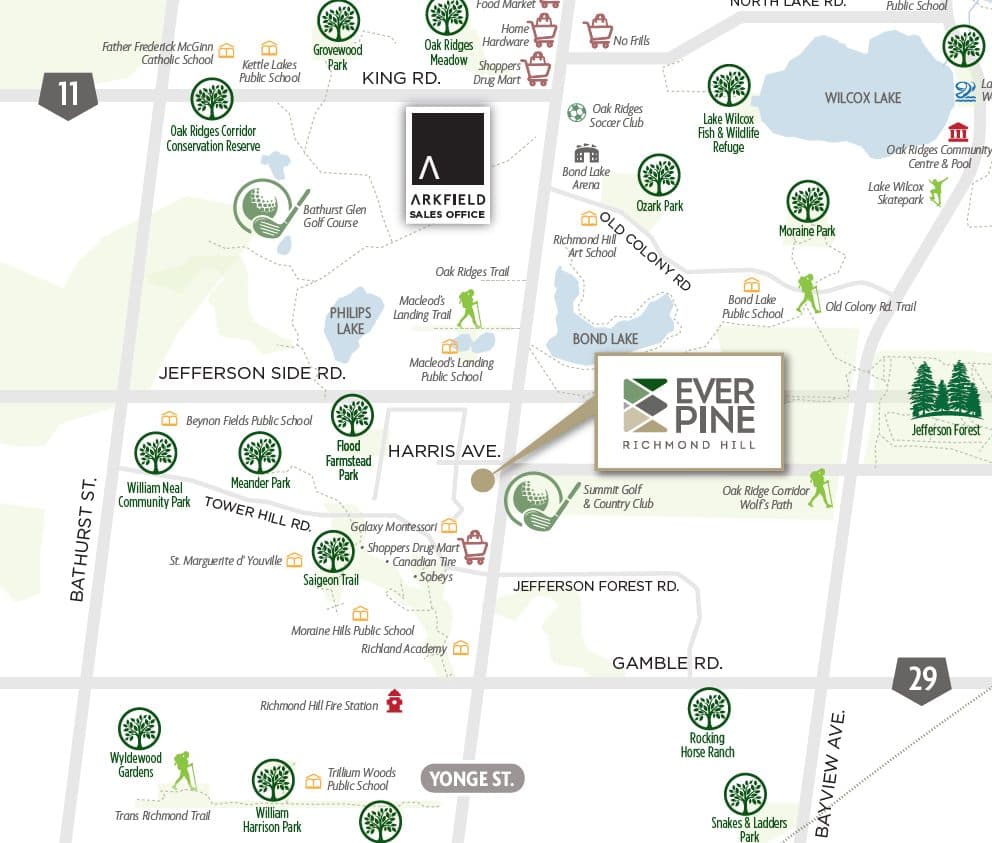
Map of Everpine at Harris Avenue and Yonge Street, south of Jefferson Side Road, near Summit Golf & Country Club, Bond Lake and Jefferson Forest
Developer’s map, for illustration. Distances and amenities should be confirmed independently.

Getting around

  • On Yonge StreetMinutes to Highways 404 and 407
  • Gormley GO StationAbout 7 minutes
  • Richmond Hill GO StationAbout 11 minutes

Schools

  • Corpus Christi Catholic ElementaryRated 10/10 · about 5 min
  • St. Theresa of Lisieux Catholic High SchoolRated 10/10 · about 10 min
  • Silver Stream Public SchoolRated 9.3/10 · about 5 min

Parks & trails

  • Jefferson ForestOver 120 acres of woodland
  • Oak Ridges Corridor & Saigeon TrailMoraine trail network
  • Flood Farmstead ParkSteps away

Recreation

  • Summit Golf & Country ClubMinutes away
  • Richmond Green Sports Centre & ParkSports centre and parkland
  • Maple Downs Golf & Country ClubNearby

School ratings and drive times are as published in the developer’s materials; confirm independently. School boundaries are set by the boards.

Timeline

Launching now. Home by late 2027.

Dates are the builder’s current schedule and are tentative.

  1. 01
    LaunchNow
    October 2026
  2. 02
    Site servicing
    Underway
  3. 03
    Construction
    Early 2027
  4. 04
    Occupancy
    Late 2027 (tentative)

The builder

Built by Arkfield.

An integrated real estate group developing homes and communities across Ontario. Current and upcoming work includes 6080 Yonge, North York (with Tridel); Wellington Place, Aurora; Bathurst Manor, North York; 10 Lower Spadina, Toronto.

20+Communities
6,900Residential homes
6MSquare feet
$5.4BProjected completion value

Company figures as published by Arkfield.

Questions

Good to know.

What does a home at Everpine cost?

Phase 1 starts from $899,900. That price is net of the Enhanced HST rebate, which applies only to buyers who qualify for it and assign it to the builder; buyers who don't qualify pay more. Register and we'll send the full price list for every model and lot.

Where exactly is Everpine?

In Richmond Hill's Jefferson community, off Yonge Street at Harris Avenue — south of Jefferson Side Road, beside Summit Golf & Country Club, with Jefferson Forest and the Oak Ridges Corridor trails close by.

How big are the homes?

Three-storey townhomes on 19′8″ frontages, about 2,116 sq ft (Oakview and Pinewood) and 2,250 sq ft (Maplecrest), with up to 5 bedrooms and 4 baths. Sizes include exterior space. Backyards measure up to 540 sq ft.

What is a worksheet, and does it commit me to anything?

A worksheet tells the builder which home you'd like and who will be on title, so you can be considered when Phase 1 is allocated. It is non-binding: it isn't an offer, doesn't hold a home, and you can walk away. If a home is offered to you, you'll see the Agreement of Purchase and Sale before anything is signed — and we recommend a real estate lawyer reviews it with you.

Why does the worksheet ask for ID?

The builder needs purchaser ID to prepare an agreement, so each purchaser adds a driver's licence — number, expiry date and a photo of the front — or a passport if they don't have a licence. It is emailed once to the brokerage to prepare your worksheet and is not stored on this website. We never ask for your SIN here.

When can I move in?

Occupancy is tentatively scheduled for late 2027. Site servicing is underway and construction is planned to begin in early 2027.

What's the deposit structure?

Arkfield is offering an extended deposit structure for Phase 1. The exact schedule is confirmed at launch — register or submit a worksheet and we'll send it to you as soon as it's released.

Does it cost anything to work with RE/MAX Plus City Team?

Typically not. On new construction the builder normally pays the co-operating brokerage, so buyers don't pay for our representation — and we can be with you at every appointment.

Everpine townhomes with balconies around a landscaped lane — developer's artist's concept

Before launch

Get the price list first.

Lot-by-lot pricing, floor plans and the deposit structure for Phase 1 — from RE/MAX Plus City Team, at no cost to you.

First-time home buyer? (affects the rebate)

No cost, no obligation. Your details go to RE/MAX Plus City Team, Brokerage — not the builder — and are never sold.

Price listWorksheet